Floor plans

Comfortable Living Spaces Designed for You

At Chippewa Place, every suite is thoughtfully designed to combine comfort, functionality, and style. Whether you prefer a cozy one-bedroom or a spacious two-bedroom layout, you’ll find the perfect space to call home. Each floor plan includes a fully equipped kitchen, private bath, and plenty of storage — giving you the freedom to live independently while enjoying all the amenities our community offers.

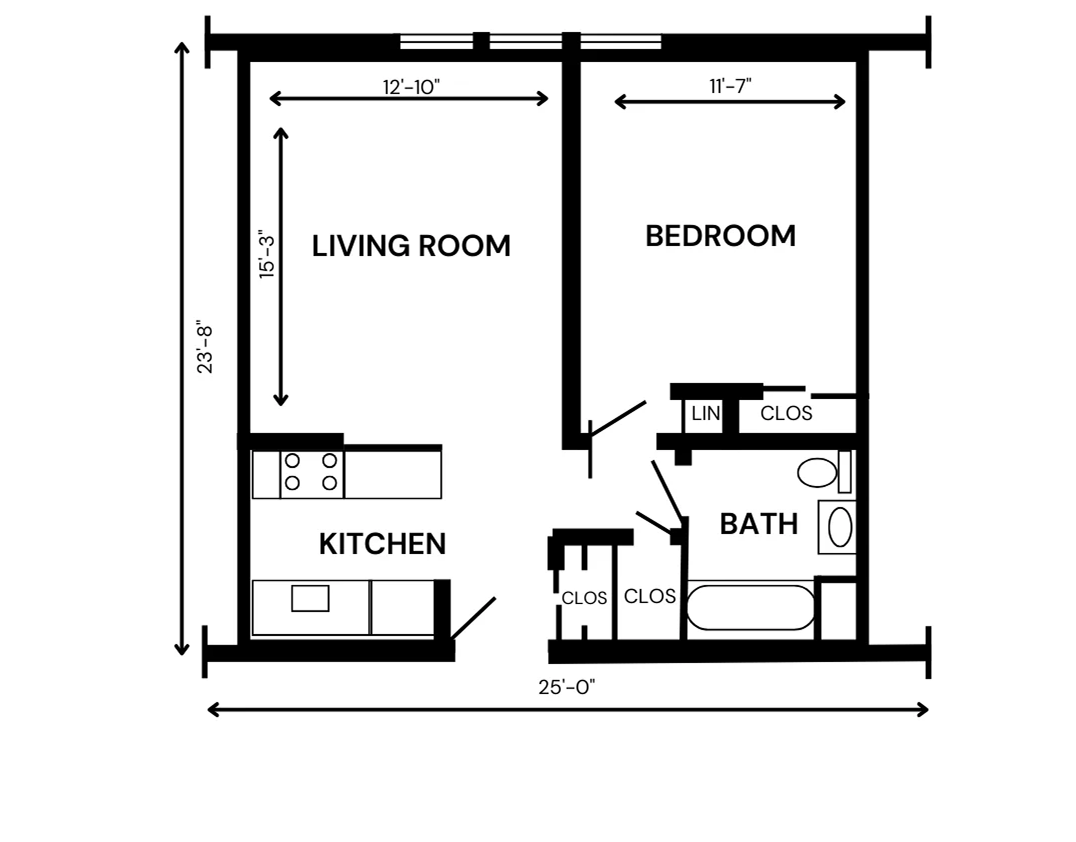
Typical One-Bedroom Suite

1 Bed
750 sq ft

1 Bedroom

1 Bathrooms

One-Bedroom

Separate living and sleeping areas, plus ample storage space. Designed for enhanced comfort and everyday functionality.

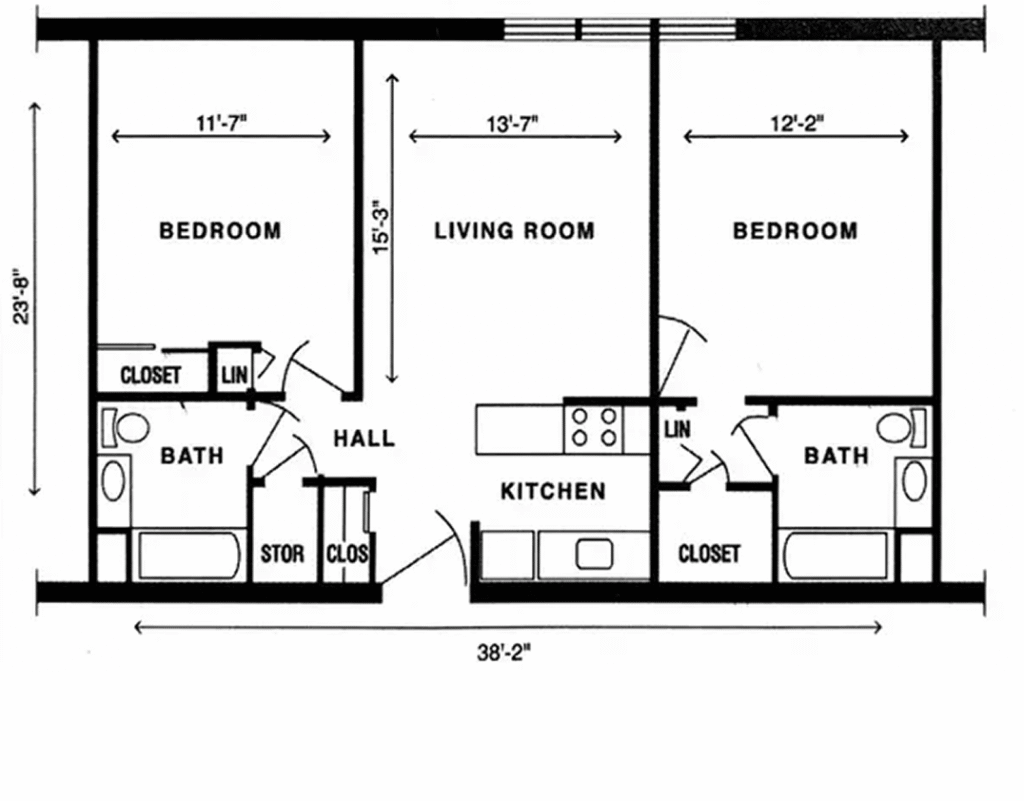
Typical Two-Bedroom Suite

2 Bed
1,100 sq ft

2 Bedrooms

2 Bathrooms

Two-Bedroom

Generous living, dining, and bedroom areas—designed for visitors, hobbies, or multi-use spaces.

Access Your Tenant Portal

Current residents can conveniently access their account, make payments, view announcements, and submit maintenance requests through our secure Tenant Portal.